
BEDS2
BATHS2
SQUARE FEET1,054
MLS#240190
STATUSActive
PROPERTY TYPEResidential - Single Family
SUBDIVISIONNorthside-Avenues
SCHOOL60
Property Description
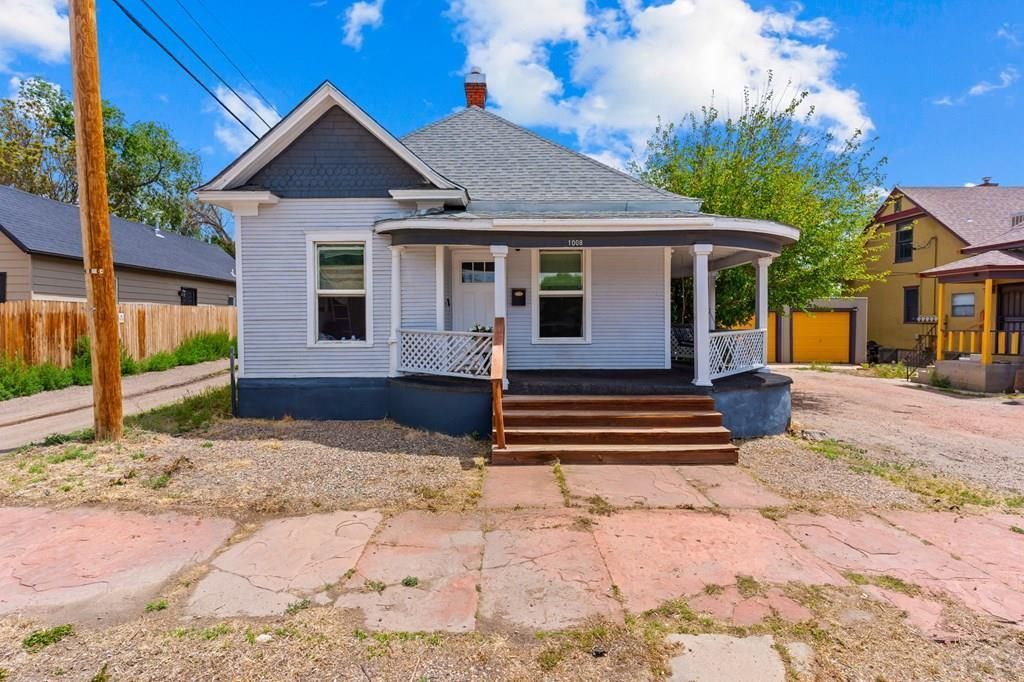
Charming turn-of-the-century home near downtown Pueblo, ideal for both owner-occupants or Airbnb potential! Major updates include newer furnace, updated electrical, windows, and roof (2020). Inside features high ceilings, fresh paint, statement lighting, and new flooring throughout the main living area. Updated kitchen with stainless steel appliances, modern cabinetry, countertops, and tile. The main-level bathroom is fully remodeled and conveniently located between both bedrooms. Rear of the home offers an oversized laundry/half bath and multiple mudroom spaces. Basement includes a large bonus room/flex space that could serve as a 3rd bedroom. Exterior features a private driveway, one-car garage, and private patio. Convenient location with easy access to downtown and I-25
Property Features
Property Type: Residential - Single Family
Fenced: Yes
Garage: 1
Home Style: Ranch
Lot Size: 0.06 Acres
Taxes: $1,588
Year Built: 1906
Feature Descriptions
Approximate Square Footage (Level): 1054 (Main), 192 (Basement)
Days on Site: 1
Landscaping: Metal Fence-Rear, Wood Fence-Rear
Lot Dimensions: 40x70
Parking Notes: 1 Car Garage Detached
Patio/Deck: Porch-Covered-Front, Patio-Open-Rear
Room Sizes
Primary Bedroom: 12x10 Level Mainain
Bedroom 2: 12x10 Level Mainain
Dining Area: 14x13 Level Mainain
Kitchen: 12x13 Level Mainain
Living room: 14x13 Level Mainain
Local Schools
School District: 60
Listed By / Shown By
Listed By
Agency Name: The Cutting Edge Realtors
Shown By
Agent Name: Stacy Carter
Agent Phone: (270) 792-6313
Agency Title: CRYE-LEIKE Executive Realty

Estimate Your Payment
Estimated Payment
$ 1,531.13 per month $1,330.25 Principal & Interest $132.33 Property Tax $68.54 Homeowner's InsuranceChange Payment Information
Privacy Policy / DMCA Notice / ADA Accessibility


This site is hosted, designed and copyright
© 1994 - 2026 by
Delta Media Group, Inc. -- Patent Pending --
1008 N Elizabeth St | MLS# 240190
This single family home located at 1008 N Elizabeth St, Pueblo, CO 81003 is currently listed for sale with an asking price of $235,000. This property was built in 1906 and has 2 bedrooms with 1054 sq. ft. N Elizabeth St is located in the Northside-Avenues subdivision within the 60 school district. Search Northside-Avenues real estate on www.stacyshomesinbowlinggreen.com today.