
BEDS5
BATHS3
SQUARE FEET3,104
MLS#5805291
STATUSActive
PROPERTY TYPEResidential - Single Family
SUBDIVISIONRed Creek Ranch
Property Description
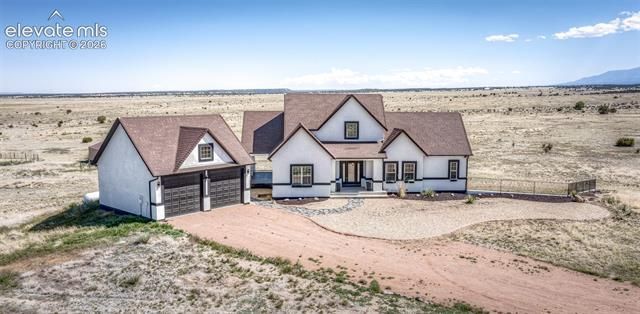
Experience the perfect blend of modern comfort and country living with this beautifully fully remodeled ranch-style home situated on 48 expansive acres in Pueblo County. Offering 5 spacious bedrooms and 3 updated bathrooms, this move-in-ready property features stylish finishes, an open and inviting layout, and plenty of room for family, guests, or entertaining. Outside, the possibilities are endless with wide-open acreage ideal for horses, livestock, recreation, or simply enjoying the peaceful Colorado landscape. A large barn provides excellent storage or workspace potential, while the oversized detached 2-car garage offers ample room for vehicles, equipment, and hobbies. Enjoy breathtaking views, privacy, and the freedom of rural living—all while being conveniently located near town amenities. This exceptional property is a rare opportunity to own a turnkey country retreat with space to live, work, and play.
Property Features
Property Type: Residential - Single Family
Cooling: Ceiling Fan(s), Central Air
Fireplaces: Basement, Electric, Main Level, Two
Garage: 2
Heating: Forced Air
Lot Size: 48.07 Acres
Roof Type: Composite Shingle
Stories: 1.0
Taxes: $3,139
Year Built: 2007
Feature Descriptions
Appliances: Dishwasher, Microwave Oven, Oven, Range, Refrigerator
Association Fee: $300.00 (Annual)
Basement/Foundation: Full Basement
Days on Site: 13
Existing Utilities: Electricity Connected, Natural Gas Connected
Exterior: Stucco
Floor Plan: Ranch
Floors: Wood Laminate
Garage Amenities: Oversized
Garage Type: Detached
Laundry Facilities: Basement
Lot: Meadow, Mountain View
Outbuilding(s): Yes
Out Buildings: Barn
Percentage of Basement Finished: 98
Square Footage: 1514 (Basement), 1590 (Main)
Utilities: Electricity Connected, Natural Gas Connected
View: Mountain
Water: Well
Room Sizes
Bedroom - Primary: 16 x 16 Level - Main
Listed By / Shown By
Listed By
Agency Name: The Cutting Edge
Shown By
Agent Name: Stacy Carter
Agent Phone: (270) 792-6313
Agency Title: CRYE-LEIKE Executive Realty

Estimate Your Payment
Estimated Payment
$ 4,279.40 per month $3,820.94 Principal & Interest $261.58 Property Tax $196.88 Homeowner's InsuranceChange Payment Information
Privacy Policy / DMCA Notice / ADA Accessibility


This site is hosted, designed and copyright
© 1994 - 2026 by
Delta Media Group, Inc. -- Patent Pending --
1120 Newton Road | MLS# 5805291
This single family home located at 1120 Newton Road, Pueblo, CO 81005 is currently listed for sale with an asking price of $675,000. This property was built in 2007 and has 5 bedrooms with 3104 sq. ft. Newton Road is located in the Red Creek Ranch subdivision. Search Red Creek Ranch real estate on www.stacyshomesinbowlinggreen.com today.