
BEDS5
BATHS3
SQUARE FEET3,404
MLS#2802516
STATUSActive
PROPERTY TYPEResidential - Single Family
SUBDIVISIONPueblo West
Property Description
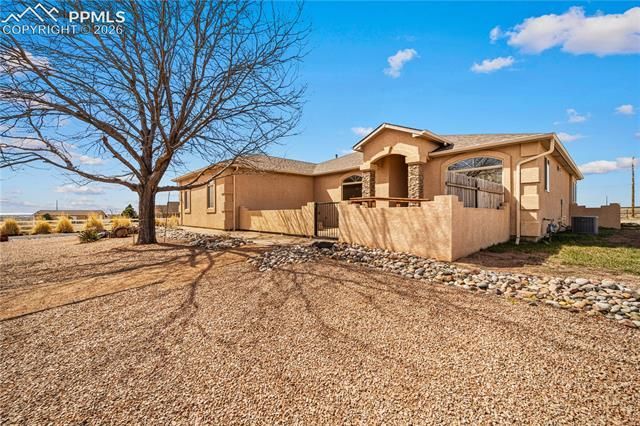
This spacious 5 bed, 3 bath ranch with finished basement offers mountain views, a fully upgraded 33’ x 47’ shop/barn, horse-friendly setup, and room to expand. Set on a picturesque 1-acre lot in a quiet area with large lots and privacy, this property provides the space and flexibility buyers are looking for. A substantial fenced area with multiple access points creates a great setup for horses or animals, with additional room to customize. With over 3,400 sq ft, the home features a functional, open layout with hardwood and tile throughout the main living areas. Bedrooms on both the main level and basement make it ideal for multi-generational living, guests, or simply having room to spread out. The 33’ x 47’ shop/barn is a true standout—fully enclosed with a concrete floor, upgraded finish, multiple garage doors, and power—perfect for hobbies, storage, equipment, or all your toys. The attached 3-car garage adds even more versatility. Step outside and enjoy wide-open mountain views along with a pergola and hot tub that stays—perfect for relaxing under the stars or entertaining. recent improvements provide added value and peace of mind, including a fully upgraded shop/barn, newer high-efficiency furnace and central A/C (2023), and roof replacement in 2019. Located just 20 minutes from Lake Pueblo State Park with boating, fishing, and outdoor recreation. If you’re looking for space, functionality, and a property that supports the way you want to live, this one stands out.
Property Features
Property Type: Residential - Single Family
Cooling: Central Air
Fenced: Yes
Fireplaces: Gas, Main Level, One
Garage: 3 car attached
Heating: Forced Air, Natural Gas
Lot Size: 1.00 Acres
Roof Type: Composite Shingle
Stories: 1.0
Taxes: $3,686
Year Built: 2003
Feature Descriptions
Appliances: Dishwasher, Disposal, Dryer, Microwave Oven, Oven, Refrigerator, Washer
Basement/Foundation: Full Basement
Days on Site: 19
Existing Utilities: Electricity Connected, Natural Gas Connected, Telephone
Exterior: Stucco
Fence: Rear
Floor Plan: Ranch
Floors: Tile, Luxury Vinyl
Garage Amenities: Even with Main Level
Garage Type: Attached, Carport, Detached
Handicap Access: Ramp Access
Interior: 5-Pc Bath,9Ft + Ceilings, Vaulted Ceilings
Laundry Facilities: Electric Hook-up, Main
Lot: Level, Mountain View, View of Pikes Peak
Outbuilding(s): Yes
Out Buildings: Barn, Dog Run, Stable & Stalls
Percentage of Basement Finished: 95
Square Footage: 1694 (Basement), 1710 (Main)
Utilities: Electricity Connected, Natural Gas Connected, Telephone
View: Mountain, Pikes Peak
Water: Municipal
Room Sizes
Bedroom - Primary: 14 x 15 Level - Main
Listed By / Shown By
Listed By
Agency Name: The Cutting Edge
Shown By
Agent Name: Stacy Carter
Agent Phone: (270) 792-6313
Agency Title: CRYE-LEIKE Executive Realty

Estimate Your Payment
Estimated Payment
$ 3,793.21 per month $3,315.22 Principal & Interest $307.17 Property Tax $170.82 Homeowner's InsuranceChange Payment Information
Privacy Policy / DMCA Notice / ADA Accessibility


This site is hosted, designed and copyright
© 1994 - 2026 by
Delta Media Group, Inc. -- Patent Pending --
1225 N Parkridge Drive | MLS# 2802516
This single family home located at 1225 N Parkridge Drive, Pueblo, CO 81007 is currently listed for sale with an asking price of $585,660. This property was built in 2003 and has 5 bedrooms with 3404 sq. ft. N Parkridge Drive is located in the Pueblo West subdivision. Search Pueblo West real estate on www.stacyshomesinbowlinggreen.com today.