
BEDS3
BATHS3 full
SQUARE FEET2,292
MLS#10772051
STATUSNew
PROPERTY TYPEResidential - Single Family
SUBDIVISIONDowntown Newnan
Property Description
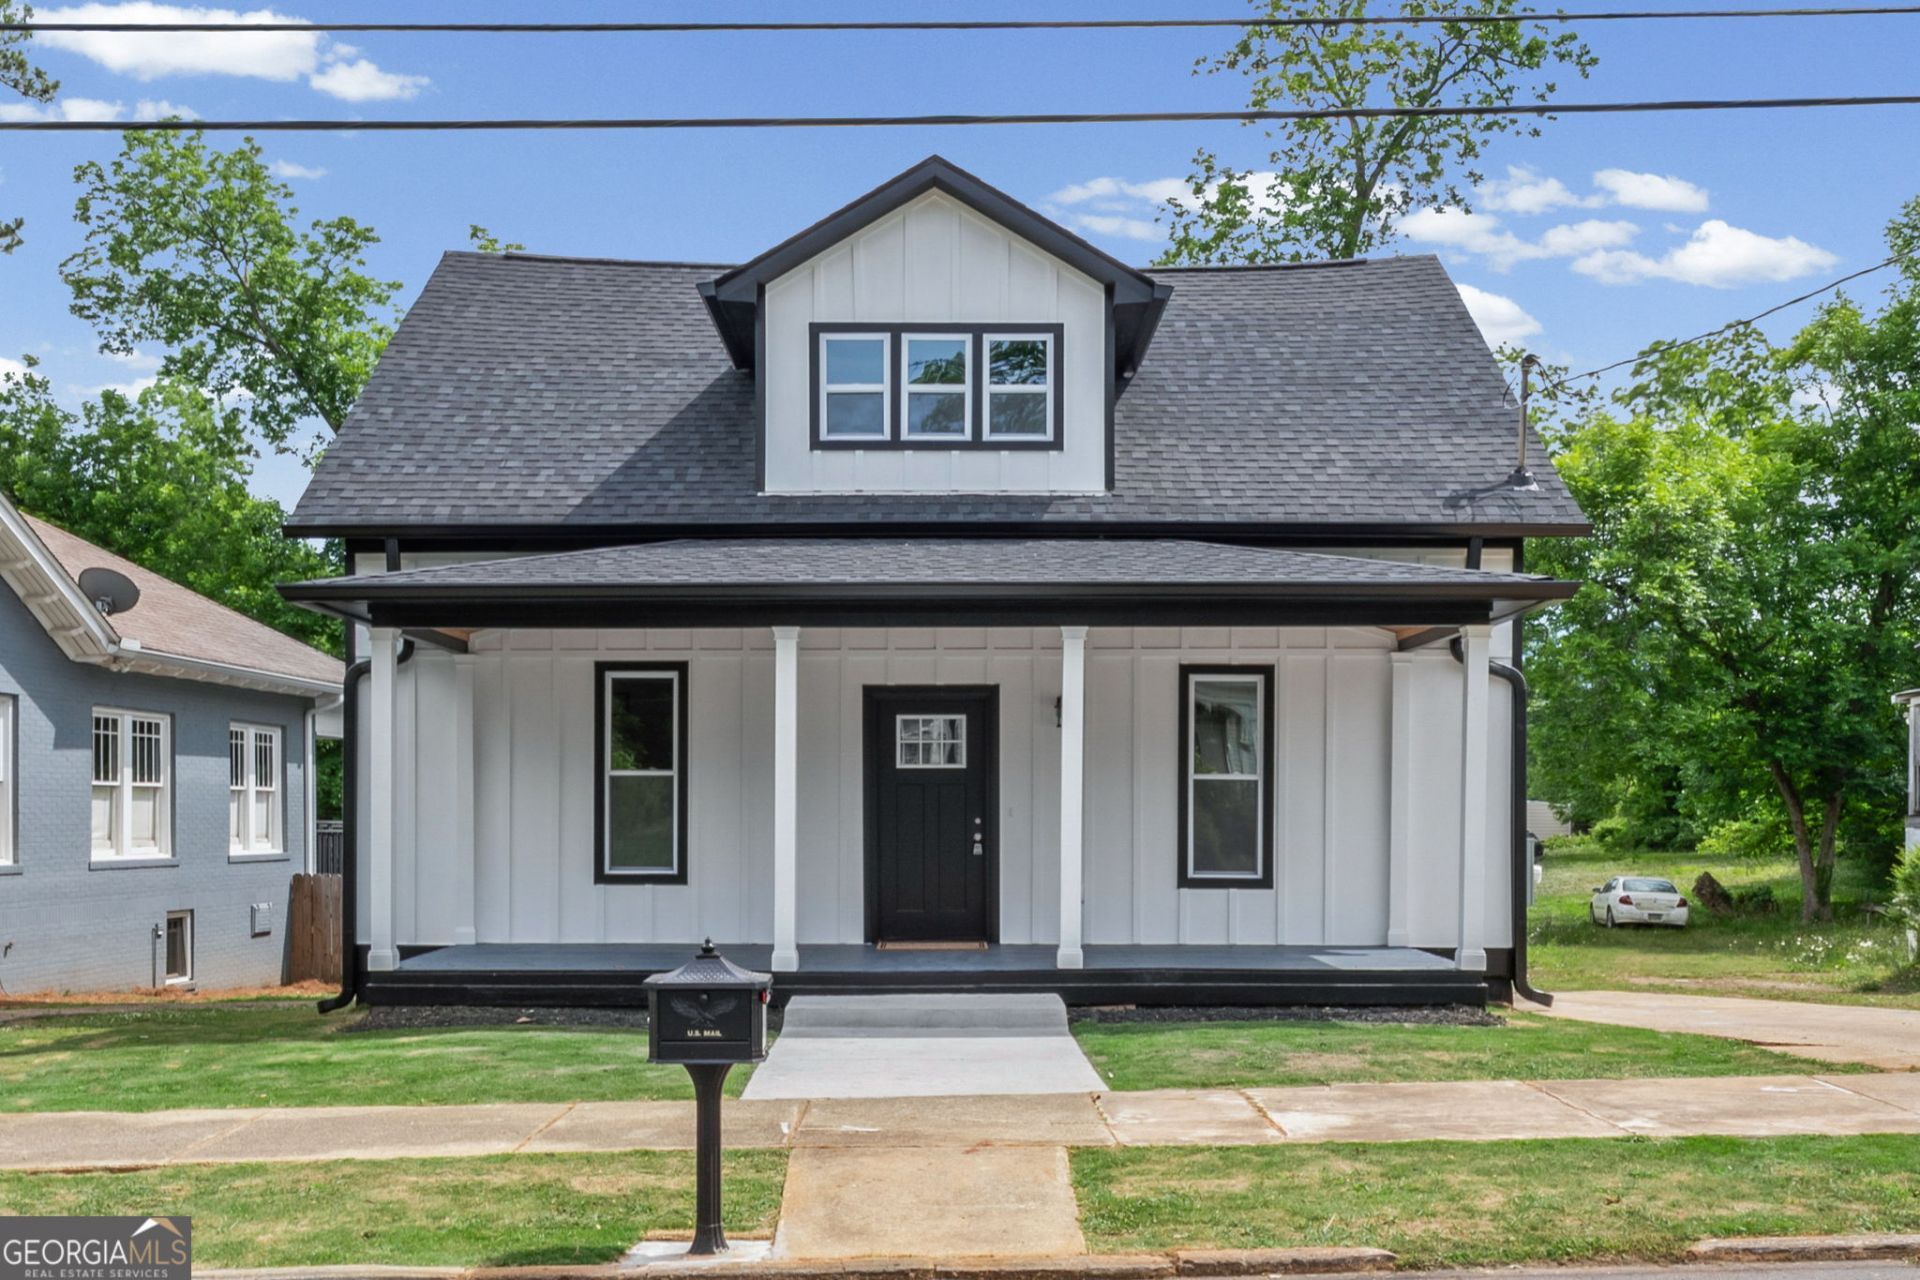
Top to bottom renovation on this 3BR/4BA (+ flex room) Downtown Newnan cottage just a few blocks from the square! This home was gutted and rebuilt with new plumbing, wiring, HVAC, windows, insulation, roof, 100 gallon water heater, interior framing, and that's just the boring stuff that doesn't show! Custom features include site-finished oak floors throughout all common areas and bedrooms, all bathrooms are tiled with custom showers, and a gourmet kitchen with matte black cabinets, contrasting island, quartz countertops, and double ovens. The primary suite is on the main with a walk-in closet that leads to the large laundry room. There is another full bathroom on the main which can allow the flex room to be a bedroom or guest room. Upstairs are two more oversized bedrooms and a full bathroom with a large custom shower and standalone soaker tub. Enjoy mornings and afternoons on the back deck or covered front porch and close proximity to everything Downtown Newnan has to offer as well as easy access to Ashley Park, and I-85.
Property Features
Property Type: Residential - Single Family
Basement: Crawl Space
Cooling: Ceiling Fan(s), Central Air, Electric
Heating: Central, Natural Gas
Home Style: Bungalow/Cottage
Lot Size: 0.17 Acres
Roof Type: Composition
Stories: 2.0
Taxes: $1,124
Year Built: 1920
Feature Descriptions
Additional Rooms: Bonus Room, Den, Family Room, Great Room, Laundry, Office, Other
Amenities: Park, Playground, Sidewalks, Street Lights, Near Shopping
Appliances: Cooktop, Dishwasher, Double Oven, Gas Water Heater, Oven
Exterior: Concrete
Flooring: Hardwood, Tile
Foundation: Block, Pillar/Post/Pier
Interior: Bookcases, Double Vanity, Master On Main Level, Other, Rear Stairs, Separate Shower, Soaking Tub, Tile Bath, Walk-In Closet(s)
Kitchen: Breakfast Area, Breakfast Bar, Kitchen Island, Pantry, Solid Surface Counters
Parking Notes: Off Street, Parking Pad
Sewer: Public Sewer
Topography: City Lot, Level, Open Lot
Utilities: Cable Available, Electricity Available, High Speed Internet, Natural Gas Available, Phone Available, Sewer Connected, Water Available
Vegetation: Cleared, Grassed
Water: Public
Local Schools
High School: East Coweta
Middle School: Lee
Elementary School: Welch
Listed By / Shown By
Listed By
Agency Name: Josey Young & Brady Realty
Shown By
Agent Name: Stacy Carter
Agent Phone: (270) 792-6313
Agency Title: CRYE-LEIKE Executive Realty

Estimate Your Payment
Estimated Payment
$ 3,307.33 per month $3,056.19 Principal & Interest $93.67 Property Tax $157.47 Homeowner's InsuranceChange Payment Information
Privacy Policy / DMCA Notice / ADA Accessibility


This site is hosted, designed and copyright
© 1994 - 2026 by
Delta Media Group, Inc. -- Patent Pending --
14 Salbide | MLS# 10772051
This single family home located at 14 Salbide, Newnan, GA 30263 is currently listed for sale with an asking price of $539,900. This property was built in 1920 and has 3 bedrooms and 3 full baths with 2292 sq. ft. Salbide is located in the Downtown Newnan subdivision. Search Downtown Newnan real estate on www.stacyshomesinbowlinggreen.com today.