
BEDS4
BATHS2 full 1 partial
MLS#10221799
STATUSActive
PROPERTY TYPERental - Single Family
SUBDIVISIONPOPLAR ESTATES BLK G
Property Description
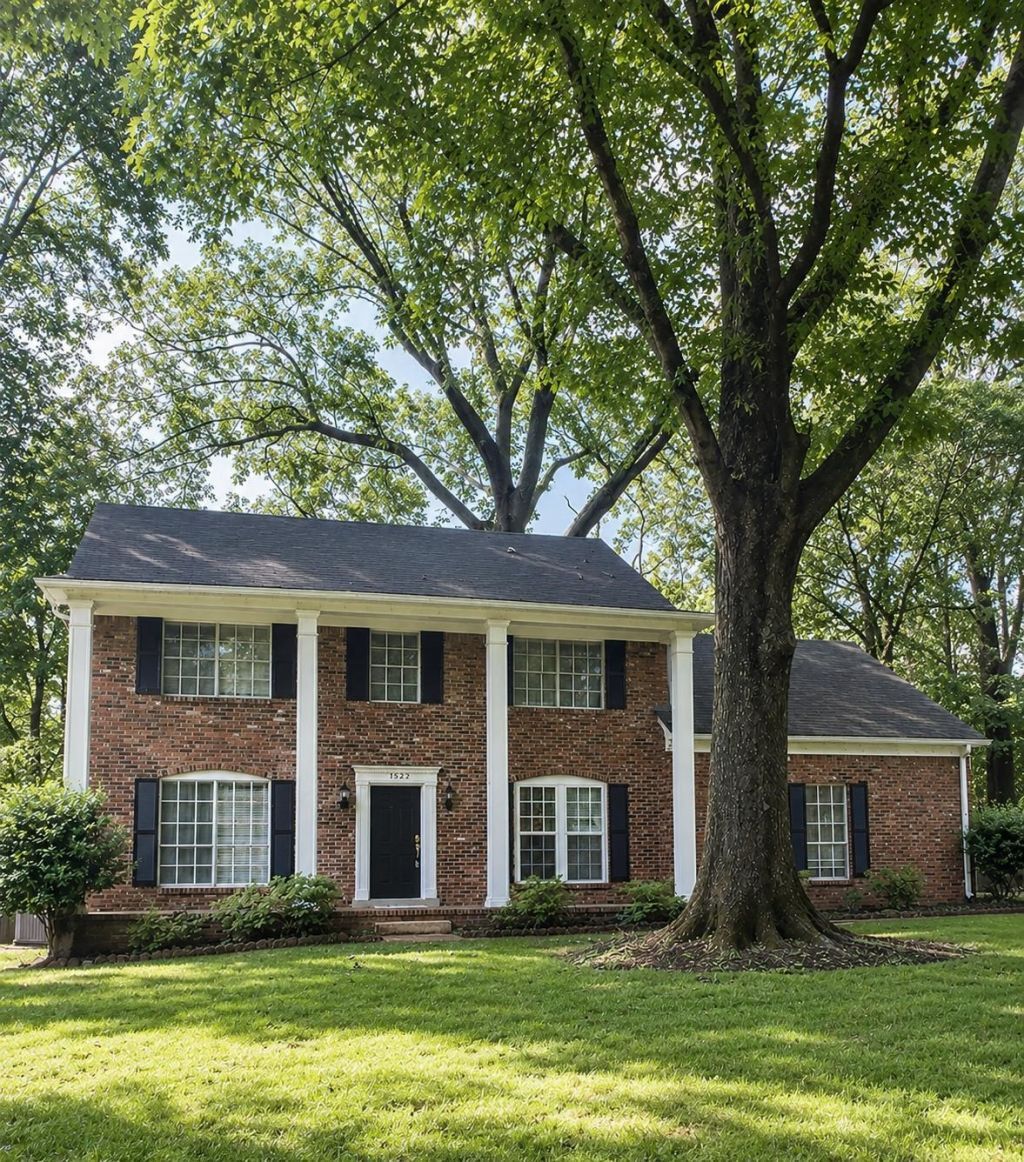
Recently Remodeled 4-Bedroom Home for Rent in Poplar Estates ? Germantown. This spacious 4-bedroom, 2.5-bathroom home offers 2,568 square feet of comfortable living in the peaceful Poplar Estates neighborhood of Germantown. Recent updates include a new kitchen with modern finishes, new vinyl flooring on the main level, fresh carpeting upstairs, updated light fixtures, and fresh paint throughout the house. Situated on a large lot with mature trees, the property is just minutes from Riverdale Elementary and Riverdale Park. Poplar Estates is known for its top-rated schools, family-friendly community, and walkability. One month security deposit and first month rent are required upon signing. Tenants are responsible for all utilities and lawn care. Don't miss this chance to live in one of Germantown's most desirable neighborhoods. Schedule your tour today!! Pet free property. *Photos may be digitally staged.
Property Features
Property Type: Rental - Single Family
Cooling: Central, Dual System
Garage: 2 car attached
Roof Type: Composition Shingles
Year Built: 1973
Feature Descriptions
Additional Rooms: Laundry Room
Bed and Bath: Double Vanity Bath, Primary Up
Days on Site: 10
Exterior/ Windows: Brick Veneer, Wood/Composition
Floors/ Ceilings: Part Carpet, Vinyl Floor
Interior: Walk-In Closet(s)
Interior Equipment: Dishwasher, Microwave, Range/Oven, Refrigerator
Living/ Dining Room: Separate Den, Separate Dining Room, Separate Living Room
Lot: Level, Some Trees
Parking/ Storage: Driveway/Pad, Garage Door Opener(s), Side-Load Garage, Storage Room(s)
Total Rooms: 8
Room Sizes
Primary Bedroom: 13X20
Dining Area: 11X12
Den/ Great Room: 14X22
Living room: 12X15
Listed By / Shown By
Listed By
Agency Name: Crye-Leike, Inc., REALTORS
Shown By
Agent Name: Stacy Carter
Agent Phone: (270) 792-6313
Agency Title: CRYE-LEIKE Executive Realty

Privacy Policy / DMCA Notice / ADA Accessibility


This site is hosted, designed and copyright
© 1994 - 2026 by
Delta Media Group, Inc. -- Patent Pending --
1562 Holly Hill Dr | MLS# 10221799
This property located at 1562 Holly Hill Dr, Germantown, TN 38138 is currently listed for rent with an asking price of $2,800 / Monthly. Search Germantown real estate on www.stacyshomesinbowlinggreen.com today.