
BEDS3
BATHS3 full 1 partial
SQUARE FEET4,029
MLS#RA20256343
STATUSUnder Contract
PROPERTY TYPEResidential - Single Family
Property Description
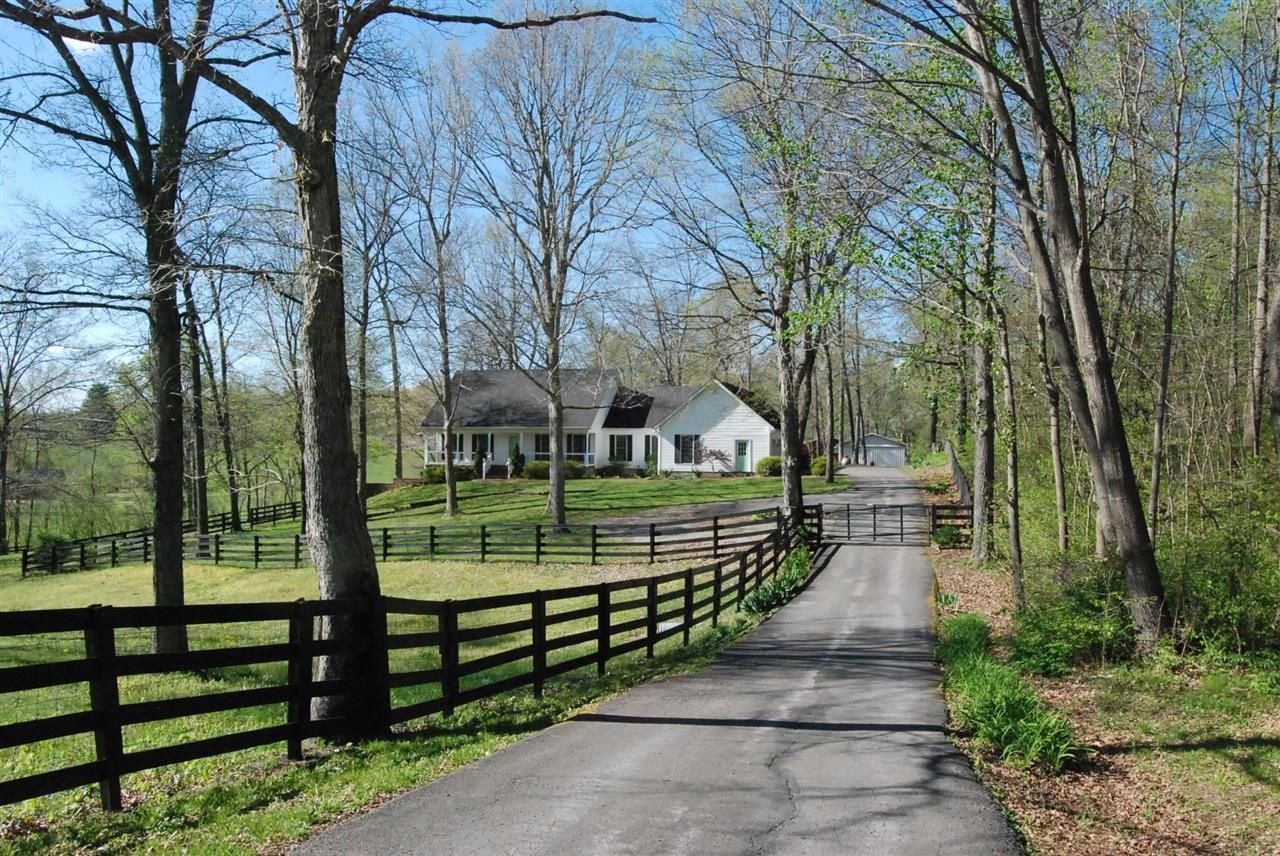
Horse lover???s dream on 5 +/- acres! This one level home with a walkout basement is the perfect combination for those who train and ride horses and need guest quarters! Offering 2489 +/- sq ft on the main level with a split bedroom design, there are three bedrooms and two and a half baths, a large country eat-in kitchen with an island and breakfast bar, granite counters and tiled backsplash, two pantry closets, a wall of cabinet storage, a built-in desk, and appliances. Huge dining room for get-togethers. The big living room has a fireplace (gas plumbed) for cozy evenings. Spacious primary bedroom, and large bath with two vanities, a garden tub, a tiled walk-in shower, a linen closet and two walk-in closets! Bedrooms two and three share a jack and jill bath. Big utility room! Step outside onto the covered front porch to enjoy your morning cup of coffee! The huge rear deck covered deck is a great place for entertaining! Downstairs offers the guest quarters with two large rooms with closets, a kitchenette and a second utility room plus a bathroom! There???s a screened porch, too! The workshop offers electric, water, and a combination of concrete and earthen flooring for your specific needs. The 80x??? 60??? barn offers a 60??? x 60??? riding arena with two separate entry and exit sliding doors, 4 tongue and groove stalls, a tack room with water, and a reinforced roof with a stairway for additional storage. Fenced and cross fenced pastures! Don???t miss this great opportunity in a convenient area!
Property Features
Property Type: Residential - Single Family
Basement: Yes
Cooling: Central Air, Ductless Splits, Heat Pump
Garage: 2
Heating: Central, Ductless Splits, Forced Air
Home Style: Ranch
Lot Size: 5.00 Acres
Roof Type: Shingles
Stories: 1.0
Year Built: 1993
Amenities
Ceiling Fan(s)
Closet Light(s)
Split Bedroom Floor Plan
Walk-in Closet(s)
Covered Front Porch
Out Building
Covered Deck
Exterior Lights
Landscaping
Mature Trees
Outdoor Lighting
Stables
Trees
Feature Descriptions
Appliances/Equipment: Smoke Detector(s)
Basement: Daylight Windows, Finished-Full, Inside Entrance, Outside Entrance, Walk Out
Bathroom Features: Double Vanity, Granite Counter Tops, Separate Shower, Walk in Closet(s), Whirlpool
Days on Site: 206
Exterior: Vinyl
Fireplace/Wood Stove Features: 1,Gas Log-Propane
Floor Coverings: Carpet, Hardwood, Tile
Foundation: Block
Garage: Carport Attached, Garage Door Opener, Side Entry
Kitchen Features: Cook Top, Dishwasher, Disposal, Double Oven, Eat-In, Granite Counter Tops, Kitchen Bar, Range Hood, Refrigerator, Self-Cleaning Oven, Smooth Top Range
Lake Property: None
Lot Dimensions: 5 Acre(s)
Parcel #: 067B-16-003
Sewer: Septic System
TV/Cable: Electric, Garbage-Private, Internet Cable, Propane Tank-Owner
Water: County
Window Treatments: All
Room Sizes
Primary Bedroom: 23.1 x 13.2
Primary Bathroom: 12.7 x 10⁵
Bedroom 2: 13.5 x 11.9
Bedroom 3: 13.11 x 11
Bedroom 4: 15.9 x 21.2
Bedroom 5: 12.6 x 14.9
Dining Room: 21.4 x 14.10
Kitchen: 21 x 17.1
Living Room: 21.1 x 18.2
Laundry Room: 17.6 x 7.10
Other Room 2: 14.9 x 13.7
Other Room 3: 12.7 x 10.5 bath
Local Schools
High School: Greenwood
Middle School: Drakes Creek
Elementary School: Alvaton
Listed By / Shown By
Listed By
Agency Name: Keller Williams First Choice R
Agency Phone: 270-782-1811
Shown By
Agent Name: Stacy Carter
Agent Phone: (270) 792-6313
Agency Title: CRYE-LEIKE Executive Realty

Estimate Your Payment
Estimated Payment
$ 3,863.06 per month $3,673.77 Principal & Interest $0.00 Property Tax (data not provided by mls) $189.29 Homeowner's InsuranceChange Payment Information
Privacy Policy / DMCA Notice / ADA Accessibility


This site is hosted, designed and copyright
© 1994 - 2026 by
Delta Media Group, Inc. -- Patent Pending --
1600 Bays Fork Road | MLS# RA20256343
This single family home located at 1600 Bays Fork Road, Bowling Green, KY 42103 is currently listed for sale with an asking price of $649,000. This property was built in 1993 and has 3 bedrooms and 3 full and 1 partial baths with 4029 sq. ft. Search Bowling Green real estate on www.stacyshomesinbowlinggreen.com today.