
BEDS2
BATHS2 full
SQUARE FEET3,120
MLS#RA20263064
STATUSActive
PROPERTY TYPEResidential -
SUBDIVISIONN/A
Property Description
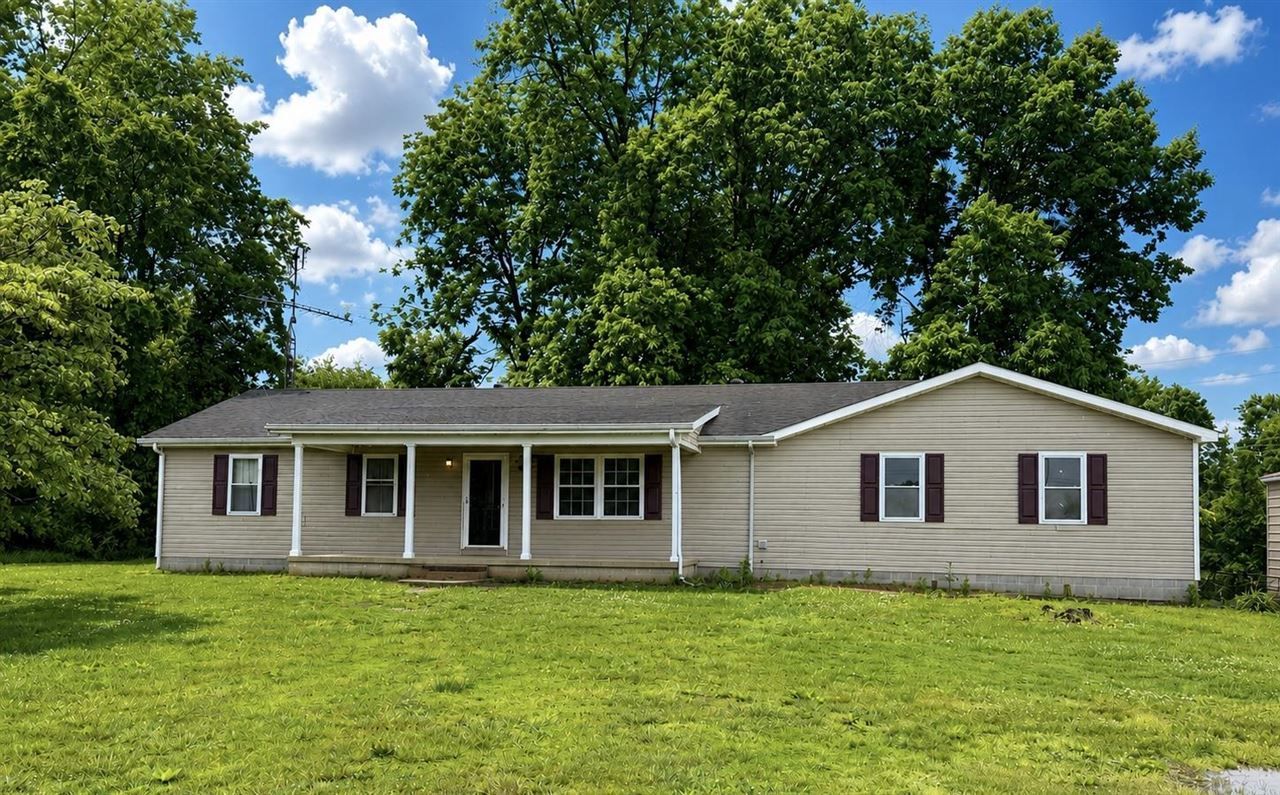
Peaceful Country Living with Room for Everyone! Tucked away and set back off the road on approximately 2.5 acres, this spacious property offers privacy, versatility, and plenty of room to spread out! Featuring 2 bedrooms and 2 bathrooms on the main level, plus 2 additional bedrooms and an office in the fully finished basement, this home is ideal for large families, guests, or multi generational living. The finished basement feels like a complete second living space with its own kitchen, utility room, living room, and bathroomâ??creating the perfect setup for extended family, visitors, or entertaining guests comfortably. Additional storage located under the stairs. Enjoy the convenience of a 2 car attached garage along with a 3 bay storage building offering ample space for vehicles, equipment, hobbies, or additional storage needs. An additional 30 x 40 block & gravel foundation started which has potential to become even more storage. Situated on a peaceful corner setting with 2.5 acres and set back off the road for added privacy, this property offers the perfect blend of comfort, space, and functionality.
Property Features
Property Type: Residential -
Basement: Yes
Cooling: Central Air
Garage: 2
Heating: Central
Home Style: 1-1/2 Story
Lot Size: 2.50 Acres
Roof Type: Shingles
Stories: 2.0
Year Built: 1997
Amenities
Attic Storage
Bookshelves
Ceiling Fan(s)
Covered Front Porch
Garden Area
Trees
Feature Descriptions
Appliances/Equipment: None
Basement: Finished-Full, Inside Entrance, Outside Entrance, Walk Out
Bathroom Features: Tub/Shower Combo
Exterior: Aluminum
Fireplace/Wood Stove Features: None
Floor Coverings: Carpet, Laminate
Foundation: Poured Concrete
Garage: Garage Attached, Garage Detached, Side Entry
Kitchen Features: Built In Wall Oven, Cook Top, Range Electric, Range Hood
Lot Dimensions: 2.5 Acre(s)
Parcel #: 70-11.01
Sewer: Septic
Water: County
Room Sizes
Primary Bedroom: 13.11 x 10.6
Primary Bathroom: 10.6 x 5.7
Bedroom 2: 10.7 x 11.4
Bedroom 3: 10.11 x 10.6
Bedroom 4: 10.11 x 10.1
Kitchen: 24.7 x 22.10
Living Room: 21.4 x 14.3
Local Schools
High School: Green County
Middle School: Green County
Elementary School: Green County
Listed By / Shown By
Listed By
Agency Name: RE/MAX Highland Realty
Agency Phone: 270-678-1020
Shown By
Agent Name: Stacy Carter
Agent Phone: (270) 792-6313
Agency Title: CRYE-LEIKE Executive Realty

Estimate Your Payment
Estimated Payment
$ 1,303.56 per month $1,239.68 Principal & Interest $0.00 Property Tax (data not provided by mls) $63.88 Homeowner's InsuranceChange Payment Information
Privacy Policy / DMCA Notice / ADA Accessibility


This site is hosted, designed and copyright
© 1994 - 2026 by
Delta Media Group, Inc. -- Patent Pending --
1760 Marshall Ridge Road | MLS# RA20263064
This home located at 1760 Marshall Ridge Road , Greensburg, KY 42743 is currently listed for sale with an asking price of $219,000. This property was built in 1997 and has 2 bedrooms and 2 full baths with 3120 sq. ft. Marshall Ridge Road is located in the N/A subdivision. Search N/A real estate on www.stacyshomesinbowlinggreen.com today.