
BEDS4
BATHS2 full 1 partial
SQUARE FEET1,943
MLS#283280
STATUSActive
PROPERTY TYPEResidential - Single Family
SUBDIVISIONBent Tree Estates
Property Description
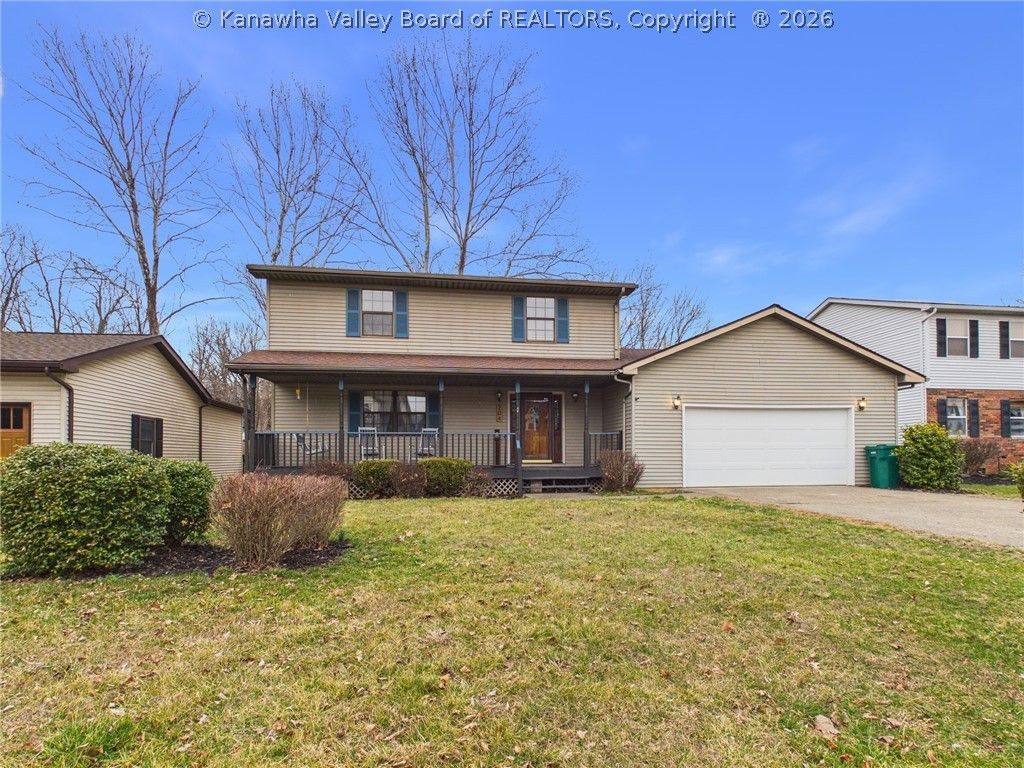
Welcome to 204 Bent Tree Estates! This turn-key, move-in ready 4-bedroom, 2.5 bath home, located in the highly desirable Winfield Blue Ribbon School District, offers comfort, space & charm. Inside, youll find freshly installed carpet & fresh paint throughout, that creates a bright, updated feel. The functional floor plan features 4 spacious bedrooms and inviting living areas, highlighted by a cozy wood-burning stove in the family room. Enjoy outdoor living on the flat, level lot - ideal for play, pets, or gardening, while the covered front porch is ideal for morning coffee, relaxing evenings, or gathering with friends & neighbors. With fresh updates, great curb appeal, and a sought-after location, this home is ready for its next owner.
Property Features
Property Type: Residential - Single Family
Basement: None, Sump Pump
Cooling: Central Air, Electric, Heat Pump
Fireplaces: 1
Garage: 2 car attached
Heating: Electric, Forced Air, Heat Pump
Home Style: Two Story
Lot Size: 0.18 Acres
Roof Type: Composition, Shingle
Stories: 2.0
Taxes: $1,887
Year Built: 1989
Amenities
Separate/Formal Dining Room
Eat-in Kitchen
Fireplace
Cable TV
Deck
Porch
Feature Descriptions
Appliances: Dishwasher, Electric Range, Microwave, Refrigerator
Days on Site: 23
Exterior: Drywall, Vinyl Siding
Fireplace: Insert
Flooring: Carpet, Ceramic Tile, Hardwood, Laminate
Formal Dining: Yes
HOA Fee: 120/ Annually
Lot Dimensions: 70x70x113x113
Parcel#: 10-224E-0070-0000-0000
Parking: Attached, Garage, Two Car Garage
Patio/Porch: Deck, Porch
Security: Smoke Detector(s)
Sewer: Public Sewer
Water: Public
Window: Insulated Windows
Room Sizes
Bedroom 4: 10.9 X 8.7 Level - Upper
Bedroom 3: 12.4 X 10.4 Level - Upper
Bedroom 2: 13.4 X 11.8 Level - Upper
Primary Bedroom: 14.4 X 11 Level - Upper
Family Room: 22.4 X 11.3 Level - Main
Kitchen: 17.5 X 11.3 Level - Main
Dining Room: 11.8 X 11.5 Level - Main
Living Room: 19.3 X 13.10 Level - Main
Local Schools
High School: Winfield
Middle School: Winfield
Elementary School: Scott Teays
Listed By / Shown By
Listed By
Agency Name: Old Colony
Shown By
Agent Name: Stacy Carter
Agent Phone: (270) 792-6313
Agency Title: CRYE-LEIKE Executive Realty

Estimate Your Payment
Estimated Payment
$ 1,942.35 per month $1,697.63 Principal & Interest $157.25 Property Tax $87.47 Homeowner's InsuranceChange Payment Information
Privacy Policy / DMCA Notice / ADA Accessibility


This site is hosted, designed and copyright
© 1994 - 2026 by
Delta Media Group, Inc. -- Patent Pending --
204 Bent Tree Estates | MLS# 283280
This single family home located at 204 Bent Tree Estates, Scott Depot, WV 25560 is currently listed for sale with an asking price of $299,900. This property was built in 1989 and has 4 bedrooms and 2 full and 1 partial baths with 1943 sq. ft. Bent Tree Estates is located in the Bent Tree Estates subdivision. Search Bent Tree Estates real estate on www.stacyshomesinbowlinggreen.com today.