
BEDS3
BATHS2 full
SQUARE FEET1,247
MLS#SC47625
STATUSActive
PROPERTY TYPEResidential - Single Family
Property Description
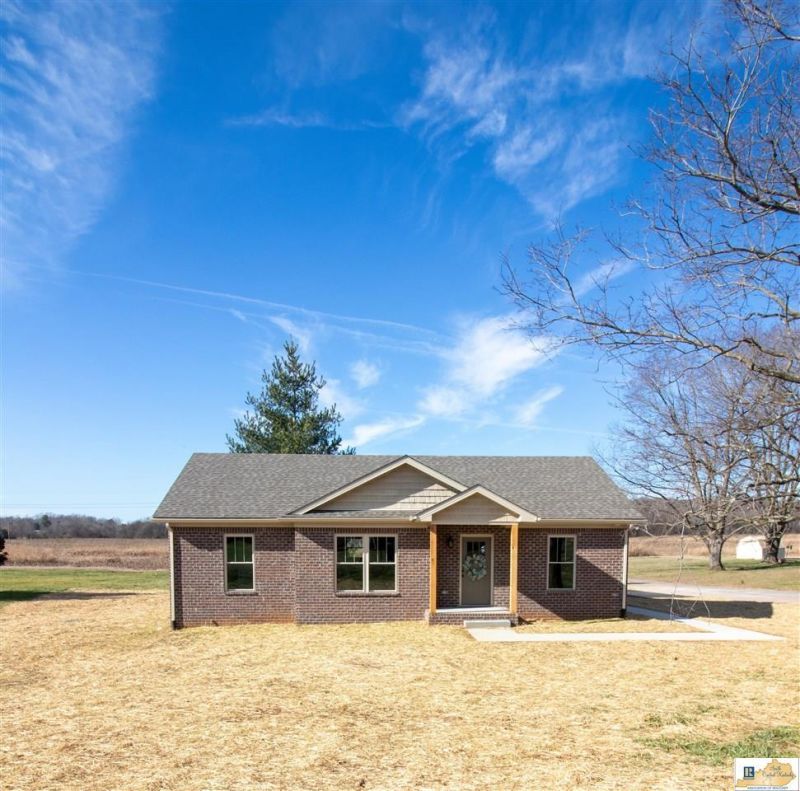
Welcome home to 285 Sandalwood Dr. in Bowling Green! This brand-new brick home offers 1,247 sq ft of thoughtfully designed living space with 3 bedrooms and 2 full baths. Enjoy granite countertops throughout, a vaulted ceiling in the living room, and a tray ceiling in the primary suite complete with a walk-in closet. The 2-car garage adds everyday convenience, while the homes location on a quiet dead-end street provides privacy and peace. Tucked away in a calm neighborhood, yet just minutes from everything Bowling Green has to offer?this one checks all the boxes.
Property Features
Property Type: Residential - Single Family
Cooling: Central Air
Garage: 2
Heating: Forced Air
Home Style: Ranch
Lot Size: 0.45 Acres
Roof Type: Shingles
Year Built: 2025
Amenities
Ceiling Fan(s)
Split Bedroom Floor Plan
Tray Ceiling(s)
Vaulted Ceiling(s)
Concrete Walks
Covered Patio
Feature Descriptions
Appliances/Equipment: Smoke Detector(s)
Basement: None
Bathroom Features: Granite Counter Tops, Separate Shower, Tub/Shower Combo
Days on Site: 138
Exterior: Brick/Brick Veneer, Brick/Siding
Fireplace/Wood Stove Features: None
Floor Coverings: Laminate
Foundation: Block, Crawl Space
Garage: Garage Detached
Kitchen Features: Dishwasher, Granite Counter Tops, Microwave
Lot Dimensions: 0.45 Acre(s)
Sewer: Septic
Water: County
Window Treatments: Blinds
Room Sizes
PrimaryBedroom: 16.1 X 11.5
PrimaryBathroom: 11.9 X 4.6
Bedroom2: 11.6 X 8.3
Bedroom3: 11.6 X 9.1
FamilyRoom: 12.2 X 18.8
LivingRoom: 18.4 X 14.1
Local Schools
High School: Warren East
Middle School: Warren East
Elementary School: Bristow
Listed By / Shown By
Listed By
Agency Name: Elmore Realty & Auction
Agency Phone: 270-651-7711
Shown By
Agent Name: Stacy Carter
Agent Phone: (270) 792-6313
Agency Title: CRYE-LEIKE Executive Realty

Estimate Your Payment
Estimated Payment
$ 1,606.53 per month $1,527.81 Principal & Interest $0.00 Property Tax (data not provided by mls) $78.72 Homeowner's InsuranceChange Payment Information
Privacy Policy / DMCA Notice / ADA Accessibility


This site is hosted, designed and copyright
© 1994 - 2026 by
Delta Media Group, Inc. -- Patent Pending --
285 Sandalwood Drive | MLS# SC47625
This single family home located at 285 Sandalwood Drive, Bowling Green, KY 42101 is currently listed for sale with an asking price of $269,900. This property was built in 2025 and has 3 bedrooms and 2 full baths with 1247 sq. ft. Search Bowling Green real estate on www.stacyshomesinbowlinggreen.com today.