
BEDS3
BATHS2 full
SQUARE FEET1,558
MLS#2600003871
STATUSActive
PROPERTY TYPEResidential - Single Family
SUBDIVISIONCouret Farms
Property Description
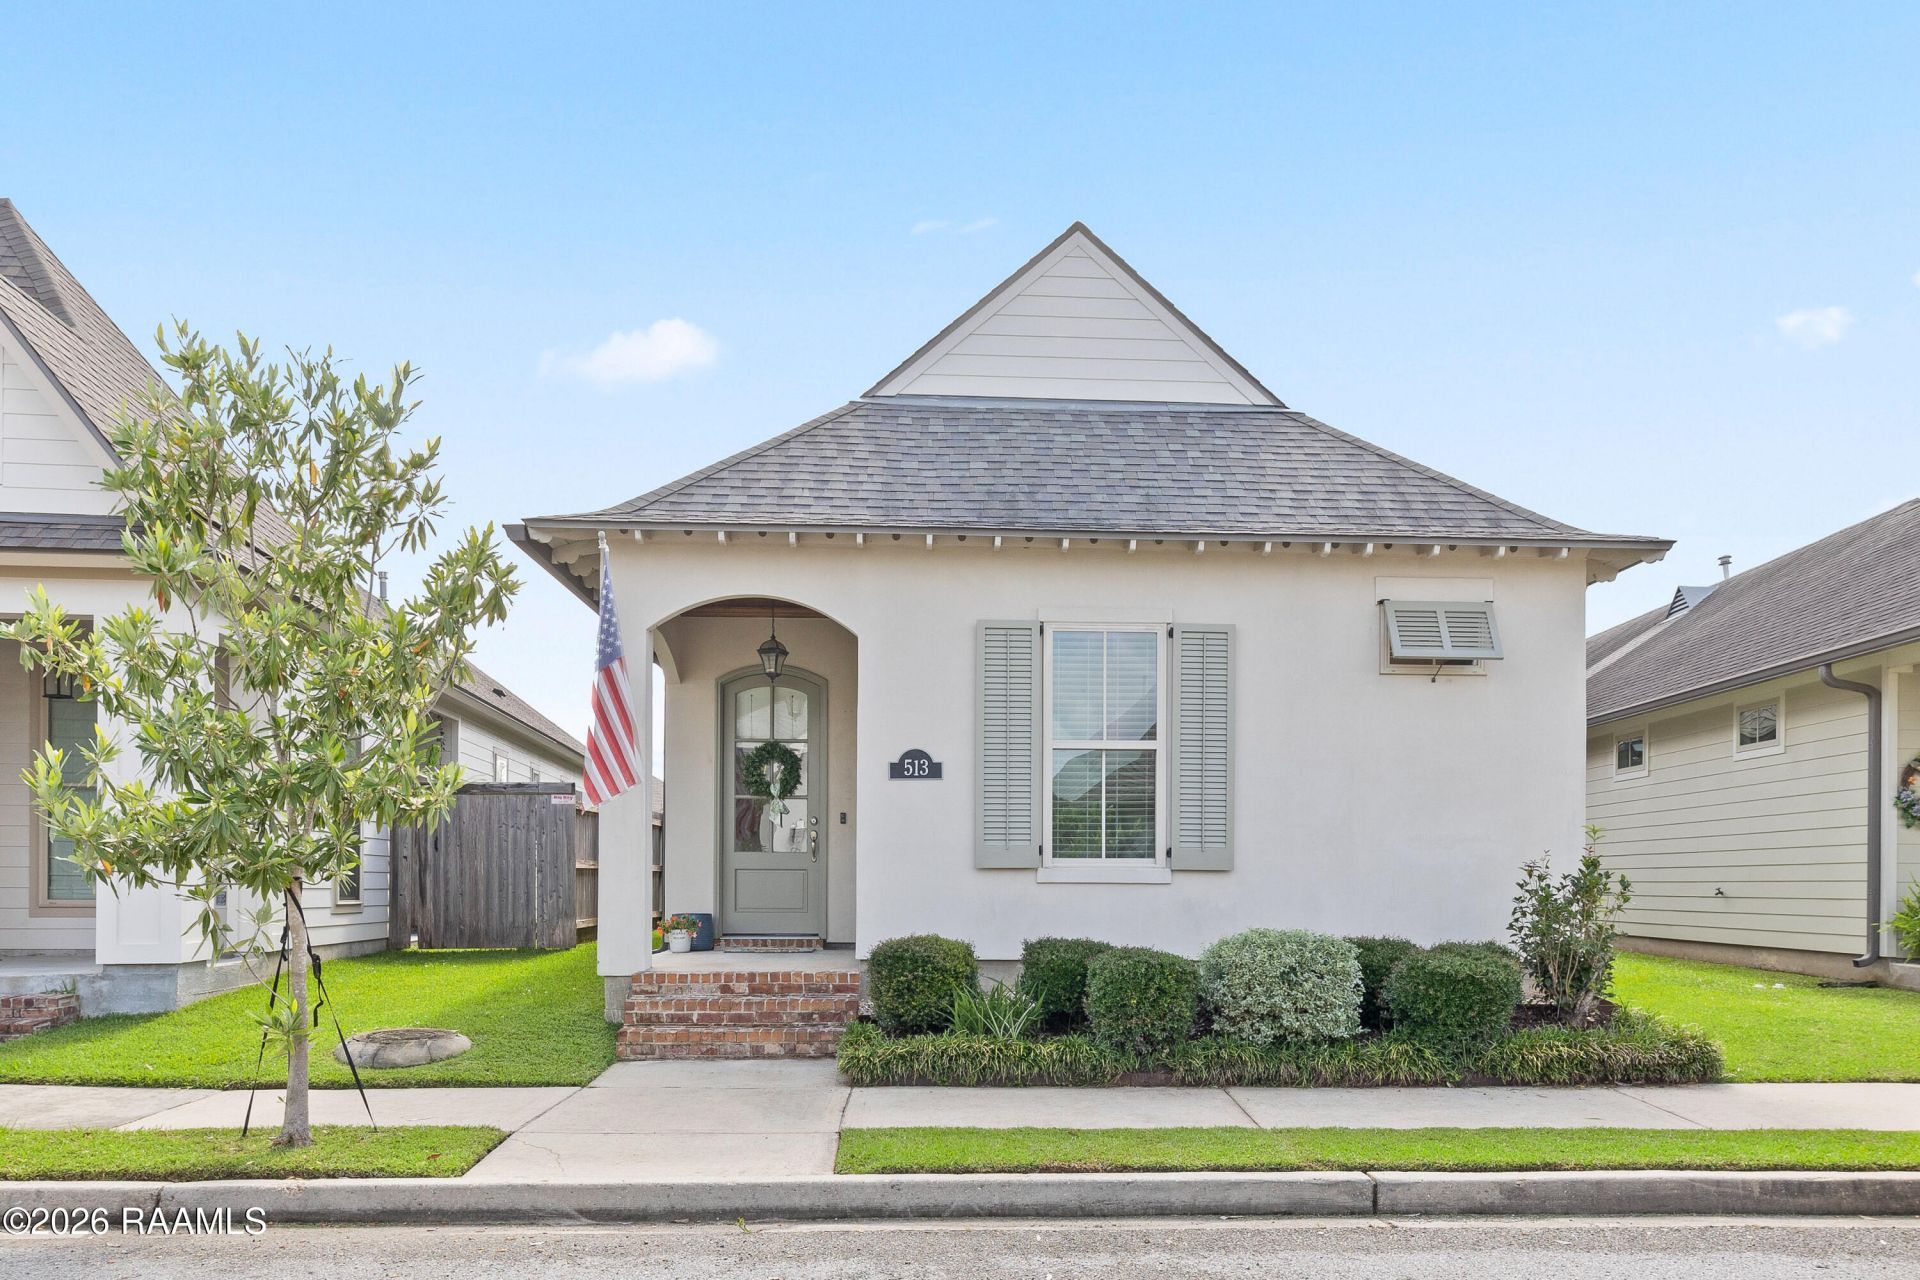
Welcome to this precious cottage style home in Couret Farms, one of Upper Lafayettes most sought-after communities known for its front porch living, neighborhood charm, and everyday convenience. This 3 bedroom, 2 bathroom home offers 1,558 square feet with a thoughtfully designed split floor plan and an inviting atmosphere filled with natural light. The spacious primary suite features a large walk-in closet, while the kitchen and living areas flow beautifully for both everyday living and entertaining. A built-in office space provides flexibility for working from home, studying, or staying organized. Step outside to the fenced covered patio complete with tiled flooring and a mounted TV setup, creating the perfect space to relax and unwind in the evenings. Seller upgrades include updated flooring, refreshed lighting in the kitchen and bathrooms, custom blinds, functional exterior shutters, and upgraded patio tile flooring. Refrigerator, Ring doorbell, two TVs, washer, and dryer remain with the home. Enjoy the charm, community, and lifestyle that make Couret Farms one of Upper Lafayettes most desirable neighborhoods, complete with walking paths, a pond, and community pool. Conveniently located near I-49, I-10, and several charter and private schools. Schedule your private tour today!
Property Features
Property Type: Residential - Single Family
Cooling: Central Air
Fireplaces: 1
Garage: 2
Heating: Central, Natural Gas
Lot Size: 0.10 Acres
Roof Type: Composition
Year Built: 2018
Amenities
High Ceilings
Computer Nook
Crown Molding
Separate Shower
Varied Ceiling Heights
Walk-In Closet(s)
Granite Counters
Feature Descriptions
Appliances: Dishwasher, Disposal, Gas Range
Association Amenities: Pool
Association Fee: $825/Annually
Association Fee Includes: Maintenance Grounds
Community Features: Pool, Park, Playground
Days on Site: 22
Electric: Elec: City
Electric On Property: Yes
Exterior: HardiPlank Type, Stucco, Frame
Fencing: Privacy, Wood
Fireplace Features: 1 Fireplace, Ventless
Fireplace Y/N: Yes
Flooring: Tile, Wood Laminate
GarageY/N: Yes
HeatingY/N: 1
HOA Y/N: Yes
Laundry: Electric Dryer Hookup, Washer Hookup
Lot: 0 to 0.5 Acres, Landscaped
Lot Dimensions: 36.53 x 105.05
Open Parking Y/N: Yes
Parcel Number: 6158472
Parking Total: 2
Patio And Porch: Covered
Sewer: Public Sewer
Local Schools
High School: Carencro
Middle School: Carencro
Elementary School: Live Oak
Listed By / Shown By
Listed By
Agency Name: Latter & Blum
Shown By
Agent Name: Stacy Carter
Agent Phone: (270) 792-6313
Agency Title: CRYE-LEIKE Executive Realty

Estimate Your Payment
Estimated Payment
$ 1,779.74 per month $1,692.54 Principal & Interest $0.00 Property Tax (data not provided by mls) $87.21 Homeowner's InsuranceChange Payment Information
Privacy Policy / DMCA Notice / ADA Accessibility


This site is hosted, designed and copyright
© 1994 - 2026 by
Delta Media Group, Inc. -- Patent Pending --
513 Bourdette Drive | MLS# 2600003871
This single family home located at 513 Bourdette Drive, Lafayette, LA 70507 is currently listed for sale with an asking price of $299,000. This property was built in 2018 and has 3 bedrooms and 2 full baths with 1558 sq. ft. Bourdette Drive is located in the Couret Farms subdivision. Search Couret Farms real estate on www.stacyshomesinbowlinggreen.com today.