
BEDS4
BATHS3 full
SQUARE FEET4,614
MLS#RA20262993
STATUSUnder Contract
PROPERTY TYPEResidential - Single Family
SUBDIVISIONDrakesborough
Property Description
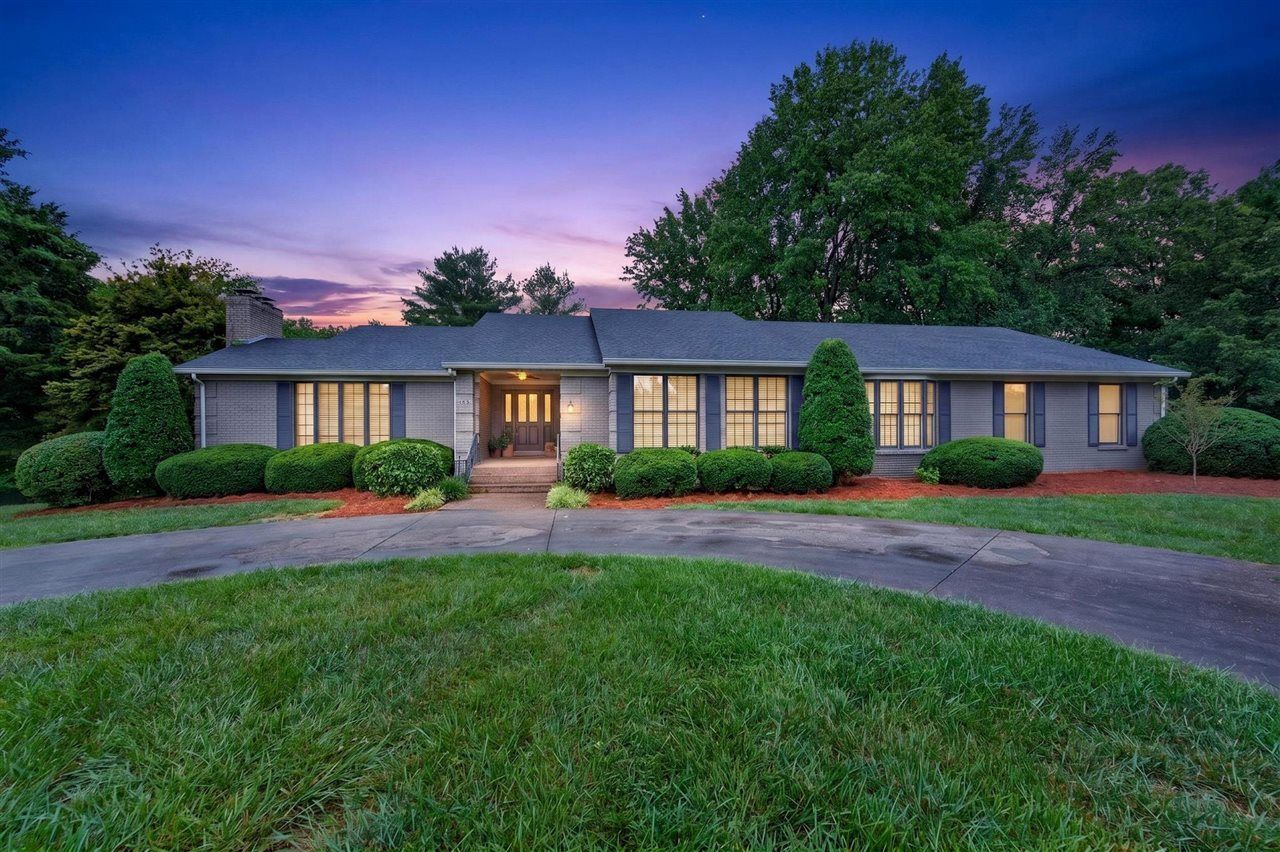
The minute you step in the door you are surrounded by Quality and Style. This Wonderful Ranch Home with full finished walk out BASEMENT offers over 4600 square feet of living space plus a 3 Car Garage . Featuring a large vaulted Living Room w fireplace, Formal Dining Room, fabulous eat in Kitchen, 4 bedrooms, 3 stunning Baths, beautiful Rec Room with fireplace and pool table, huge Exercise /Hobby/ PlayRoom and much much more!. You have your choice of many wonderful outdoor living areas including a screened in porch, brand new deck, as well as a patio with gas grill and beautiful 1.3 acre lawn. This is a home you don't want to miss! Call for a tour today!
Property Features
Property Type: Residential - Single Family
Basement: Yes
Cooling: Heat Pump
Garage: 3
Heating: Heat Pump
Home Style: Ranch
Lot Size: 1.30 Acres
Roof Type: Dimensional, Shingles
Stories: 1.0
Year Built: 1988
Amenities
Catherdral Ceiling(s)
Ceiling Fan(s)
Closet Light(s)
Concrete Walks
Deck
Exterior Lights
Gas Grill
Landscaping
Patio
Screened Porch
Tennis Court
Feature Descriptions
Appliances/Equipment: Smoke Detector(s)
Basement: Finished-Full, Outside Entrance, Walk Out
Bathroom Features: Double Vanity, Granite Counter Tops, Separate Shower, Walk in Closet(s)
Days on Site: 5
Exterior: Brick
Fireplace/Wood Stove Features: 1,Gas Log-Natural
Floor Coverings: Hardwood, Tile
Foundation: Poured Concrete
Garage: Garage Attached, Garage Door Opener, Side Entry
Kitchen Features: Built In Wall Oven, Cook Top, Dishwasher, Eat-In, Granite Counter Tops, Microwave, Pantry, Range Hood, Refrigerator
Lake Property: None
Lot Dimensions: 1.3 Acre(s)
Parcel #: 052B-69-066
Sewer: Septic System
TV/Cable: Cable installed, Natural Gas, Street Lights
Water: County
Window Treatments: Partial
Room Sizes
Primary Bedroom: 13. x 20
Bedroom 2: 14.6 x 11.4
Bedroom 3: 14.6 x 11.4
Bedroom 4: 18.8 x 20
Dining Room: 14. x 16
Kitchen: 19. x 13.8
Living Room: 18. x 21.7
Rec Room: 15.3 x 33
Screened Porch: 25. x 8.6
E x ercise Room: 40. x 13
Local Schools
High School: Greenwood
Middle School: Drakes Creek
Elementary School: Cumberland Trace
Listed By / Shown By
Listed By
Agency Name: Coldwell Banker Legacy Group
Agency Phone: 270-782-2250
Shown By
Agent Name: Stacy Carter
Agent Phone: (270) 792-6313
Agency Title: CRYE-LEIKE Executive Realty

Estimate Your Payment
Estimated Payment
$ 3,868.41 per month $3,678.86 Principal & Interest $0.00 Property Tax (data not provided by mls) $189.55 Homeowner's InsuranceChange Payment Information
Privacy Policy / DMCA Notice / ADA Accessibility


This site is hosted, designed and copyright
© 1994 - 2026 by
Delta Media Group, Inc. -- Patent Pending --
635 Scottsborough Circle | MLS# RA20262993
This single family home located at 635 Scottsborough Circle, Bowling Green, KY 42103 is currently listed for sale with an asking price of $649,900. This property was built in 1988 and has 4 bedrooms and 3 full baths with 4614 sq. ft. Scottsborough Circle is located in the Drakesborough subdivision. Search Drakesborough real estate on www.stacyshomesinbowlinggreen.com today.