
BEDS4
BATHS2 full 1 partial
SQUARE FEET2,339
MLS#RA20263053
STATUSActive
PROPERTY TYPEResidential - Single Family
SUBDIVISIONGreen Hills
Property Description
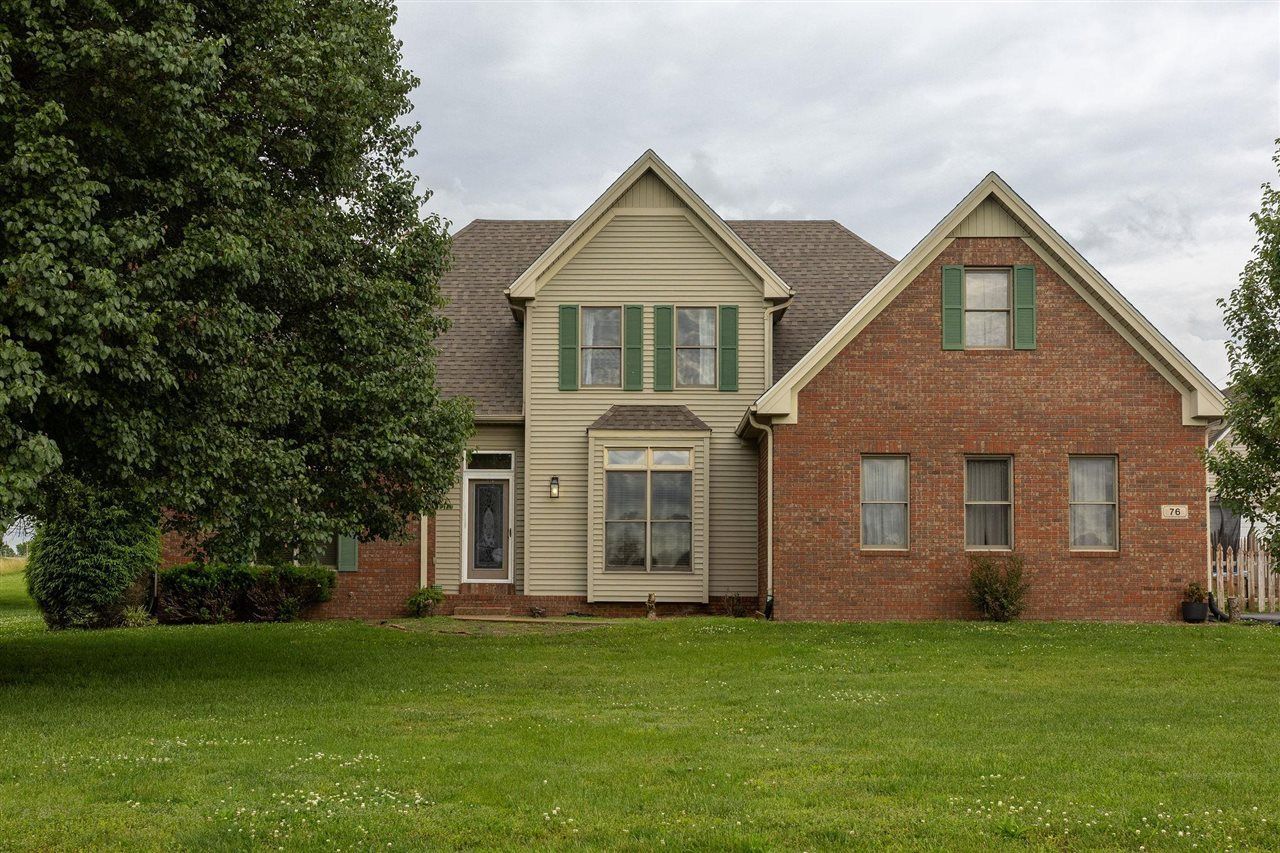
Tucked away on a spacious 0.7-acre lot, this 4-bedroom home offers over 2,100 square feet of functional living space. The main-floor primary suite features a large walk-in/roll-in shower, while an additional half bath on the main level is perfect for guests. The kitchen offers granite countertops, a pantry, and abundant cabinet storage, opening into a living room with vaulted ceilings and a sliding glass door leading to the backyard. A unique bonus is the garage setupâ??featuring a 1-car attached garage with the remaining space converted into a practical mud room, plus a detached 2-car garage complete with concrete floors, electricity, and additional storage above the rafters. With generous indoor space, versatile storage options, and plenty of room to enjoy outdoors, this property combines functionality and flexibility in a beautiful setting.
Property Features
Property Type: Residential - Single Family
Cooling: Central Electric
Garage: 3
Heating: Central
Home Style: 2 Story, Traditional
Lot Size: 0.70 Acres
Roof Type: Shingles
Stories: 2.0
Year Built: 1996
Amenities
Chandeliers
Closet Light(s)
Tray Ceiling(s)
Vaulted Ceiling(s)
Walk-in Closet(s)
Landscaping
Mature Trees
Playhouse
Feature Descriptions
Appliances/Equipment: Smoke Detector(s)
Basement: None
Bathroom Features: Double Vanity, Walk in Closet(s)
Exterior: Brick, Vinyl
Fireplace/Wood Stove Features: 1,Gas Log-Propane
Floor Coverings: Carpet, Hardwood, Laminate, Tile
Foundation: Poured Concrete
Garage: Garage Attached, Garage Detached, Multiple Garages, Side Entry
Kitchen Features: Dishwasher, Range Electric, Refrigerator
Lake Property: None
Lot Dimensions: 0.7 Acre(s)
Parcel #: 28-12C-12
Sewer: Septic
TV/Cable: Garbage-Public
Water: County
Window Treatments: Blinds
Room Sizes
Primary Bedroom: 14.8 x 14.7
Primary Bathroom: 7.9 x 17.11
Bedroom 2: 10.10 x 13.11
Bedroom 3: 12.4 x 10
Bedroom 4: 10.4 x 11.11
Dining Room: 12.2 x 13.11
Kitchen: 12.1 x 13.11
Living Room: 17.10. x 14.9
Mud Room: 13.7 x 21.5
Other Room 2: 27.8 x 23.8
Other Room 3: 21.1 x 12.6
Local Schools
High School: Allen County
Middle School: James E Bazzell
Elementary School: Allen County Primary Center
Listed By / Shown By
Listed By
Agency Name: Coldwell Banker Legacy Group
Agency Phone: 270-782-2250
Shown By
Agent Name: Stacy Carter
Agent Phone: (270) 792-6313
Agency Title: CRYE-LEIKE Executive Realty

Estimate Your Payment
Estimated Payment
$ 2,291.64 per month $2,179.35 Principal & Interest $0.00 Property Tax (data not provided by mls) $112.29 Homeowner's InsuranceChange Payment Information
Privacy Policy / DMCA Notice / ADA Accessibility


This site is hosted, designed and copyright
© 1994 - 2026 by
Delta Media Group, Inc. -- Patent Pending --
76 Guy Brown Road | MLS# RA20263053
This single family home located at 76 Guy Brown Road , Scottsville, KY 42164 is currently listed for sale with an asking price of $385,000. This property was built in 1996 and has 4 bedrooms and 2 full and 1 partial baths with 2339 sq. ft. Guy Brown Road is located in the Green Hills subdivision. Search Green Hills real estate on www.stacyshomesinbowlinggreen.com today.