
BEDS4
BATHS3 full
SQUARE FEET2,293
MLS#RA20262830
STATUSActive
PROPERTY TYPEResidential - Single Family
SUBDIVISIONRiverview Circle
Property Description
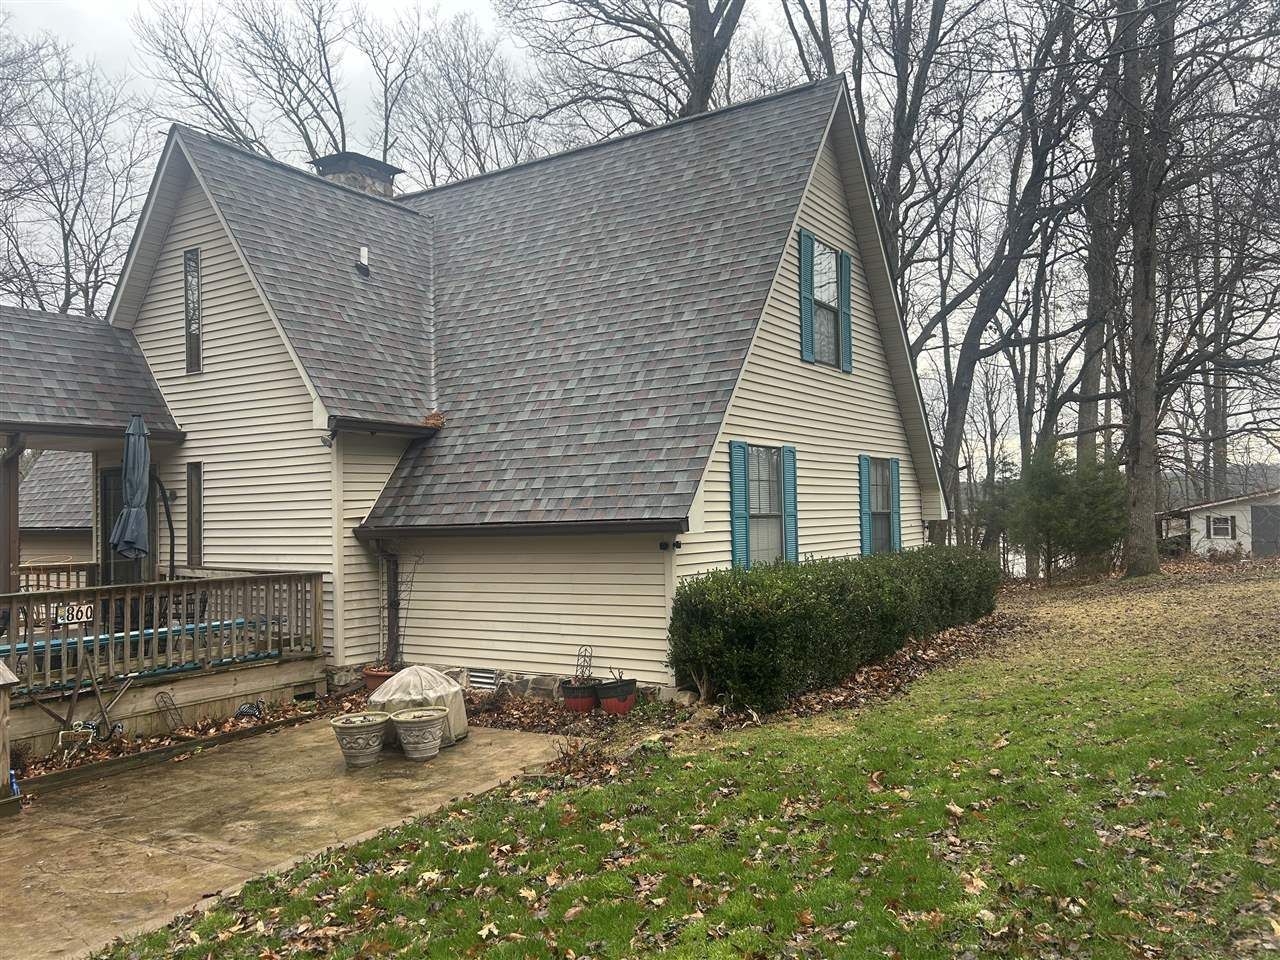
Experience ultimate lakefront living in this beautiful 4-bedroom, 3-bathroom home situated on 0.79 acres at 860 Riverview Circle in Scottsville, KY. Positioned on Barren River Lake with two private boat slips and newly installed private dock stairs, this property offers unparalleled water access without the restrictions of an HOA. Spanning 2,293 square feet, the residence showcases a dramatic living room with a 23-foot ceiling and floor-to-ceiling windows designed to frame the scenic views. Outdoor living is elevated by three massive 30'x40' decks spanning all three levels of the home. Modern updates include a brand-new roof, fresh interior paint, new carpet in all bedrooms, updated commodes, a new water heater, and a fully equipped sunroom featuring new energy-efficient windows. Additional conveniences include an expansive master walk-in closet, a wood-burning stove, security cameras, and an oversized 30'x40' detached two-car garage with new smart openers and a widened concrete driveway.
Property Features
Property Type: Residential - Single Family
Basement: Yes
Cooling: Central Air
Garage: 2
Heating: Central, Heat Pump
Home Style: 1-1/2 Story
Lot Size: 0.79 Acres
Roof Type: Shingles
Stories: 2.0
Year Built: 1988
Amenities
Ceiling Fan(s)
Closet Light(s)
Split Bedroom Floor Plan
Vaulted Ceiling(s)
Covered Deck
Exterior Lights
Landscaping
Mature Trees
Outdoor Lighting
Sun Room
Trees
Feature Descriptions
Appliances/Equipment: Dryer, Smoke Detector(s), Washer
Basement: Finished-Full, Outside Entrance, Walk Out
Bathroom Features: Separate Shower, Tub/Shower Combo
Days on Site: 12
Exterior: Frame, Vinyl
Fireplace/Wood Stove Features: 1,Fireplace Doors, Flue, Stone, Vented, Wood-burning
Floor Coverings: Carpet, Laminate, Tile
Foundation: Block
Garage: Garage Detached, Front Entry
Kitchen Features: Dishwasher, Disposal, Microwave, Pantry, Range/Oven, Range Electric, Refrigerator, Self-Cleaning Oven, Smooth Top Range
Lake Property: Dock, Dock w/Corp Approval, Lake Access, Lake Front, Lake View, Lakeside, Public Lake, Slip w/Corp Approval, Water Access, Water Front, Water View
Lot Dimensions: 0.79 Acre(s)
Parcel #: 73-7C-2-22
Sewer: Septic System
Special View Info: Water View
TV/Cable: Cable installed, Electric, Garbage-Private, Internet DSL
Water: County
Window Treatments: All
Room Sizes
Primary Bedroom: 12.7 x 13.9
Primary Bathroom: 8.8 x 7.7
Bedroom 2: 11.7 x 10.5
Bedroom 3: 10.10 x 7.4
Bedroom 4: 11.3 x 17.9
Kitchen: 15.9 x 9.10
Living Room: 25.3 x 13.6
Bonus Room: 8.7 x 9
Sun Room: 15.6 x 11.10
Bonus Room: 11.8 x 11.11
Local Schools
High School: Allen County
Middle School: James E Bazzell
Elementary School: Allen County
Listed By / Shown By
Listed By
Agency Name: Barren River Realty, LLC
Agency Phone: 270-618-4663
Shown By
Agent Name: Stacy Carter
Agent Phone: (270) 792-6313
Agency Title: CRYE-LEIKE Executive Realty

Estimate Your Payment
Estimated Payment
$ 4,315.43 per month $4,103.98 Principal & Interest $0.00 Property Tax (data not provided by mls) $211.46 Homeowner's InsuranceChange Payment Information
Privacy Policy / DMCA Notice / ADA Accessibility


This site is hosted, designed and copyright
© 1994 - 2026 by
Delta Media Group, Inc. -- Patent Pending --
860 Riverview Drive | MLS# RA20262830
This single family home located at 860 Riverview Drive, Scottsville, KY 42164 is currently listed for sale with an asking price of $725,000. This property was built in 1988 and has 4 bedrooms and 3 full baths with 2293 sq. ft. Riverview Drive is located in the Riverview Circle subdivision. Search Riverview Circle real estate on www.stacyshomesinbowlinggreen.com today.