
BEDS4
BATHS2 full
SQUARE FEET1,500
MLS#SC48177
STATUSActive
PROPERTY TYPEResidential - Single Family
SUBDIVISIONN-A
Property Description
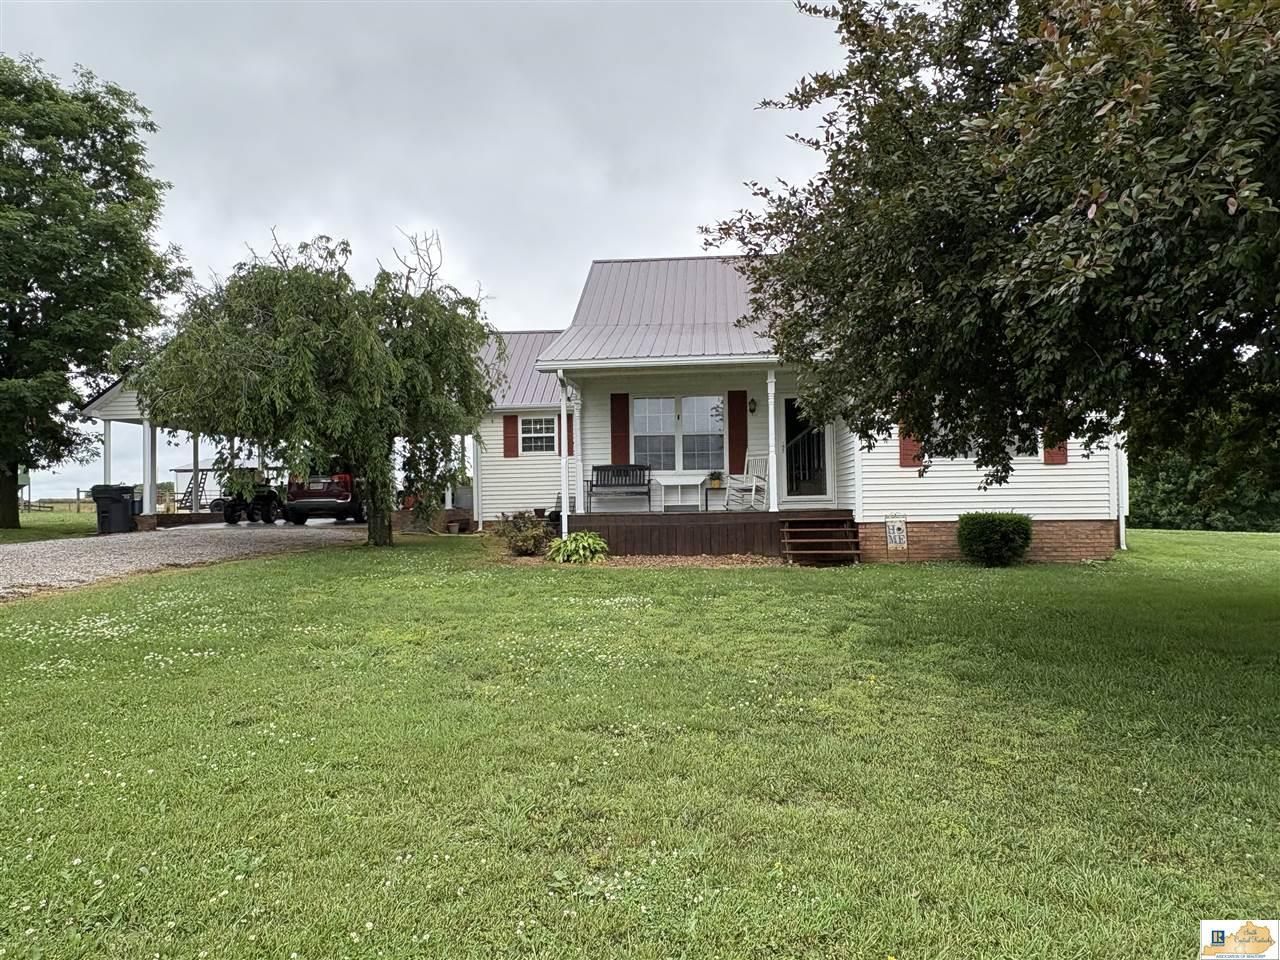
This spacious 3 bedroom, 2 bathroom home offers convenient main-floor living with a desirable split layout. The primary suite features a walk-in closet and walk-in shower for added comfort and convenience. Recent updates include new kitchen flooring and engineered hardwood flooring in the living room. The home also offers a walk-in pantry, dedicated laundry room, and plenty of practical storage. Upstairs, youll find a wide-open finished loft?perfect for a playroom, home office, media room, or potential 4th bedroom?plus additional attic storage space. Outside, this property is ready for hobby farming or country living with an automatic water trough, 3.5-ton grain bin, 30x40 barn, solar fencing, small storage shed, and a new concrete pad. Sitting on two sectioned lots, theres plenty of room to spread out and enjoy the outdoors. The roof is approximately 8 years old, adding extra peace of mind.
Property Features
Property Type: Residential - Single Family
Cooling: Central Air
Garage: 2
Heating: Forced Air
Home Style: Ranch
Lot Size: 4.77 Acres
Roof Type: Metal
Year Built: 1999
Amenities
Ceiling Fan(s)
Walk-in Closet(s)
Barn
Covered Front Porch
Out Building
Garden Area
Landscaping
Mature Trees
Porch
Trees
Feature Descriptions
Appliances/Equipment: Smoke Detector(s)
Basement: None
Bathroom Features: Separate Shower, Tub/Shower Combo
Exterior: Vinyl
Fireplace/Wood Stove Features: None
Floor Coverings: Carpet, Hardwood, Laminate
Foundation: Block, Brick
Garage: Carport Attached
Kitchen Features: Dishwasher, Pantry, Range Electric, Refrigerator
Lake Property: None
Lot Dimensions: 4.77 Acre(s)
Sewer: Septic
TV/Cable: Electric, Garbage-Public
Water: County
Window Treatments: None
Local Schools
High School: Metcalfe Acedemy
Middle School: Metcalfe County
Elementary School: Metcalfe County
Listed By / Shown By
Listed By
Agency Name: Legacy Property Group
Agency Phone: 270-524-4663
Shown By
Agent Name: Stacy Carter
Agent Phone: (270) 792-6313
Agency Title: CRYE-LEIKE Executive Realty

Estimate Your Payment
Estimated Payment
$ 1,779.74 per month $1,692.54 Principal & Interest $0.00 Property Tax (data not provided by mls) $87.21 Homeowner's InsuranceChange Payment Information
Privacy Policy / DMCA Notice / ADA Accessibility


This site is hosted, designed and copyright
© 1994 - 2026 by
Delta Media Group, Inc. -- Patent Pending --
932 Randolph Road | MLS# SC48177
This single family home located at 932 Randolph Road , Edmonton, KY 42129 is currently listed for sale with an asking price of $299,000. This property was built in 1999 and has 4 bedrooms and 2 full baths with 1500 sq. ft. Randolph Road is located in the N-A subdivision. Search N-A real estate on www.stacyshomesinbowlinggreen.com today.