
BEDS5
BATHS5 full
MLS#10222511
STATUSActive
PROPERTY TYPEResidential - Single Family
SUBDIVISIONHIGHLANDS (THE) SEC C
Property Description
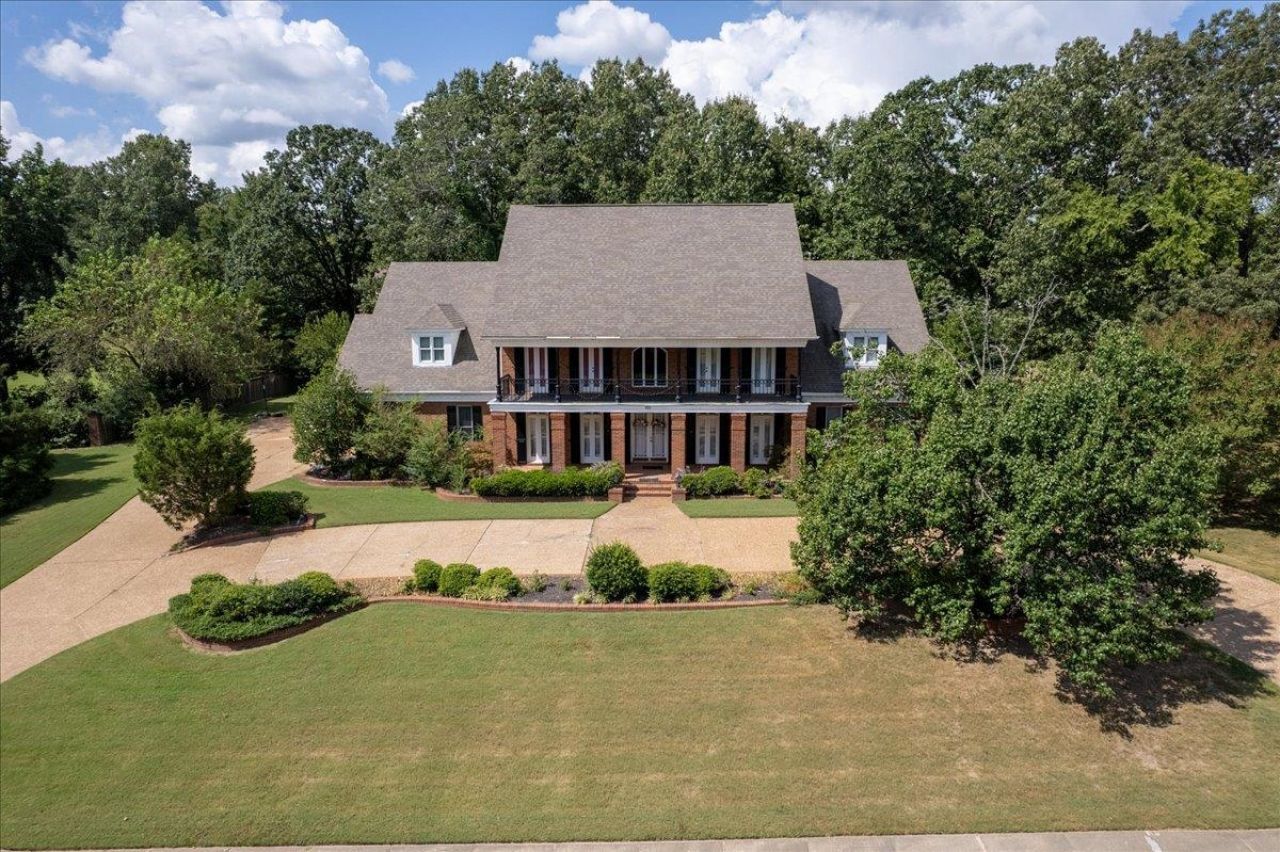
Bring your vision to life in this elegant French Colonial style home in The Highlands! Nestled on a 1.5 acre corner lot in a premier location, this 5BR/5BA estate offers charm and space. Features include formal living room and dining room, den, media/playroom, and a chef's kitchen with gas cooktop, granite counters and tile backsplash. Enjoy the private backyard retreat with in-ground pool, hot tub and covered patio. HVAC systems less than 7 years old. Ample storage throughout and custom finishes!
Property Features
Property Type: Residential - Single Family
Cooling: Central
Fenced: Yes
Fireplaces: 2
Garage: 3 car attached
Heating: Central
Home Style: French
Lot Size: 1.50 Acres
Year Built: 1994
Feature Descriptions
Additional Rooms: Laundry Room, Play Room, Entry Hall
Bed and Bath: Primary Down
Exterior: Pool Heater, B-B-Q Pit, Covered Patio
Exterior/ Windows: Brick Veneer
Floors/ Ceilings: Part Hardwood, Part Carpet, Tile,9 or more Ft. Ceiling, Two Story Foyer
Interior Equipment: Double Oven, Gas Cooking, Trash Compactor, Separate Ice Maker
Living/ Dining Room: Separate Living Room, Separate Dining Room, Great Room, Breakfast Bar, Pantry, Island In Kitchen, Keeping/Hearth Room
Lot: Some Trees, Professionally Landscaped, Wood Fenced
Master Bath: Double Sinks, Dressing Area, Separate Shower, Tile Floor, Vaulted/Coffered Ceiling, Whirlpool Tub
Parking/ Storage: Circular Drive, More than 3 Coverd Spaces, Side-Load Garage
Pool: In Ground
Swimming Pool: Yes
Total Rooms: 11
Room Sizes
Primary Bedroom: 17X20
Dining Area: 15X16
Den/ Great Room: 18X25
Kitchen: 14X14
Bonus Room: 18X22
Living room: 13X16
Listed By / Shown By
Listed By
Agency Name: Crye-Leike, Inc., REALTORS
Shown By
Agent Name: Stacy Carter
Agent Phone: (270) 792-6313
Agency Title: CRYE-LEIKE Executive Realty

Estimate Your Payment
Estimated Payment
$ 5,654.71 per month $5,377.62 Principal & Interest $0.00 Property Tax (data not provided by mls) $277.08 Homeowner's InsuranceChange Payment Information
Privacy Policy / DMCA Notice / ADA Accessibility


This site is hosted, designed and copyright
© 1994 - 2026 by
Delta Media Group, Inc. -- Patent Pending --
9551 Fox Hill Cir | MLS# 10222511
This single family home located at 9551 Fox Hill Cir, Germantown, TN 38139 is currently listed for sale with an asking price of $950,000. This property was built in 1994 and has 5 bedrooms and 5 full baths. Fox Hill Cir is located in the HIGHLANDS (THE) SEC C subdivision. Search HIGHLANDS (THE) SEC C real estate on www.stacyshomesinbowlinggreen.com today.